SIP House Kits

SIP House Kits

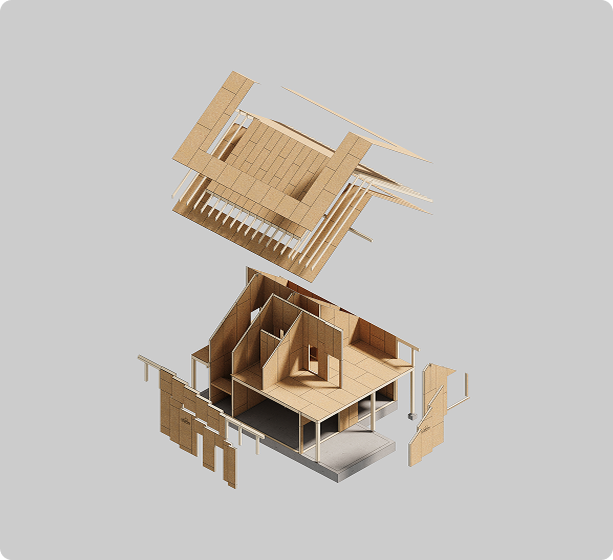
A set of SIP panels is ready for quick and easy construction on-site

 Key Advantages

Prices

The exact price depends on the specifics of your project. Contact us for a personalised cost calculation based on your plans and building configuration

Class

House Kit

All elements are made of Egger OSB-3 and HIRSCH Porozell EPS from Austria.

from €220/sq.m
  • External walls of SIP 160/200
    (OSB 10 mm, EPS 140/180 mm)
  • SIP roof 220/270
    (OSB 10 mm, EPS 200/240 mm)
  • Internal load-bearing walls SIP 160
    (OSB 10 mm, EPS 140 mm)
  • Internal partitions SIP 110
    (OSB 10 mm, EPS 90 mm)
  • Interfloor floors
    Wooden beam KVH C24 240x80 mm + OSB-3 22 mm
  • Connecting structural elements: dry calibrated timber KVH C24
    (according to the house kit specification)

  • Structural elements and components — posts, joists, beams: dry calibrated timber KVH C24, dry glued laminated timber BSH C24
    (according to the house kit specification)

  • Rothoblaas fasteners
    (according to the house kit specification)

  • Waterproofing and assembly foam
    (according to the house kit specification)

  • Assembly drawings and material specification
Select
Class

House Kit+

All elements are made of Egger OSB-3 and HIRSCH Porozell EPS from Austria.

from € 250/sq.m
  • External walls of SIP 170/210
    (OSB 15 mm, EPS 140/180 mm)
  • SIP roof 230/270
    (OSB 15 mm, EPS 200/240 mm)
  • Internal load-bearing walls SIP 160
    (OSB 10 mm, EPS 140 mm)
  • Internal partitions SIP 110
    (OSB 10 mm, EPS 90 mm)
  • Interfloor floors
    Wooden beam KVH C24 240x80 mm + OSB-3 22 mm
  • Connecting structural elements: dry calibrated timber KVH C24
    (according to the house kit specification)

  • Structural elements and components — posts, joists, beams: dry calibrated timber KVH C24, dry glued laminated timber BSH C24
    (according to the house kit specification)

  • Rothoblaas fasteners
    (according to the house kit specification)

  • Waterproofing and assembly foam
    (according to the house kit specification)

  • Assembly drawings and material specification
Select

Complete the form to get a consultation and calculation based on your plan

    FAQ

    The kit includes SIP panels and beams, fasteners, project documentation, installation instructions, and optional installation support or team training.

    Yes, we can adapt a ready-made project to the technical requirements of SIP technology or create an individual project based on your specifications.

    Yes, each set is precisely calculated - without surplus and hidden costs. You get a clear price for the entire volume of materials.

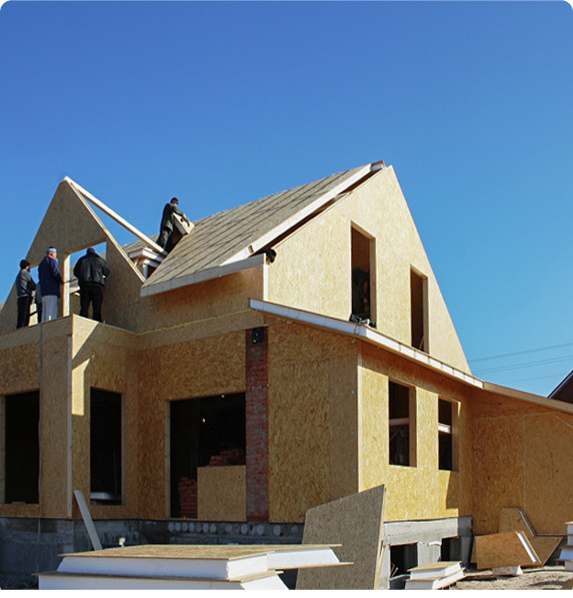
    ECOPAN prefabricated houses kits are ready-to-assemble solutions for fast and energy-efficient construction.
    Each kit includes SIP panels for walls, ceilings and roofs, structural elements, openings for windows and doors, as well as a complete package of technical documentation. Due to the high precision of manufacturing, installation takes a minimum of time and does not require wet processes. All prefabricated houses comply with EU standards for energy efficiency, safety and durability. They are ideal for private housing, low-rise buildings, townhouses and cottages.
    Читати більше Приховати